
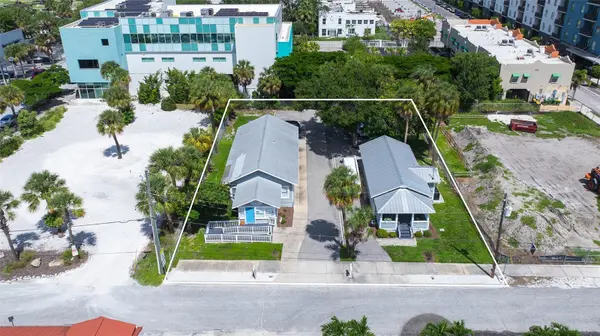
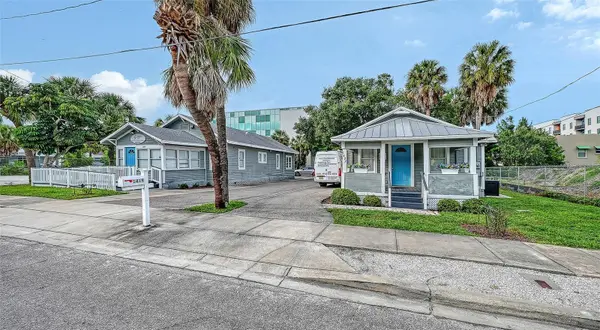

1419 & 1427 7TH ST Sarasota, FL 34236

UPDATED:
Key Details
Property Type Commercial
Sub Type Mixed Use
Listing Status Active
Purchase Type For Sale
Square Footage 2,047 sqft
Price per Sqft $1,218
Subdivision Pos Sub Of Lt 12 Blk Y
MLS Listing ID A4706531
Construction Status Completed
HOA Y/N No
Year Built 1985
Annual Tax Amount $15,475
Lot Size 0.310 Acres
Acres 0.31
Lot Dimensions 100x133.5
Property Sub-Type Mixed Use
Source Stellar MLS
Property Description
Located approximately 100 feet from Central Avenue and blocks from Sarasota Bay and downtown Sarasota, the property is positioned near the Rosemary District's growing collection of restaurants, art galleries, shops and design destinations.
The site currently includes two commercial buildings generating more than $3,900 in combined monthly rental income and 11 paved parking spaces, providing income while future development plans are considered. One tenant has a triple-net lease. Tenants have invested more than $150,000 in building improvements and improvements to the paved parking area. New roofs were installed on both buildings in 2006, and both buildings were tented for wood-destroying organisms in 2017.
A contemporary condominium development is planned across Seventh Street. The listing agent can provide additional information regarding the proposed project.
The property is being offered subject to existing lease terms through May 2027. Tenants have a right of first refusal on contracts written before May 2027.
With its development potential, existing income and location within the Rosemary Arts and Design District, this property presents an opportunity to establish a presence in one of downtown Sarasota's evolving districts
Location
State FL
County Sarasota
Community Pos Sub Of Lt 12 Blk Y
Area 34236 - Sarasota
Zoning DTE
Interior
Cooling Central Air
Flooring Carpet
Appliance Refrigerator
Exterior
Parking Features Common, Curb Parking
Utilities Available BB/HS Internet Capable, Electricity Available, Public, Water Connected
View Y/N No
Water Access No
Roof Type Metal,Shingle
Exposure South
Building
Lot Description Central Business District, Historic District, City Limits, Paved
Story 1
Entry Level One
Foundation Crawlspace
Lot Size Range 1/4 to less than 1/2
Sewer Public Sewer
Water Public
Structure Type Concrete,Other,Wood Siding
New Construction true
Construction Status Completed
Others
Ownership Fee Simple
Acceptable Financing Cash
Listing Terms Cash
Special Listing Condition None

GET MORE INFORMATION