
For more information regarding the value of a property, please contact us for a free consultation.
6735 HAVERHILL CT Bradenton, FL 34202
Want to know what your home might be worth? Contact us for a FREE valuation!

Our team is ready to help you sell your home for the highest possible price ASAP
Key Details
Sold Price $375,000
Property Type Single Family Home
Sub Type Single Family Residence
Listing Status Sold
Purchase Type For Sale
Square Footage 1,348 sqft
Price per Sqft $278
Subdivision Del Webb Ph I-B Subphases D & F
MLS Listing ID A4688709
Sold Date 08/20/26
Bedrooms 2
Full Baths 2
HOA Fees $516/qua
HOA Y/N Yes
Annual Recurring Fee 6196.0
Year Built 2017
Annual Tax Amount $6,910
Lot Size 5,662 Sqft
Acres 0.13
Property Sub-Type Single Family Residence
Source Stellar MLS
Property Description
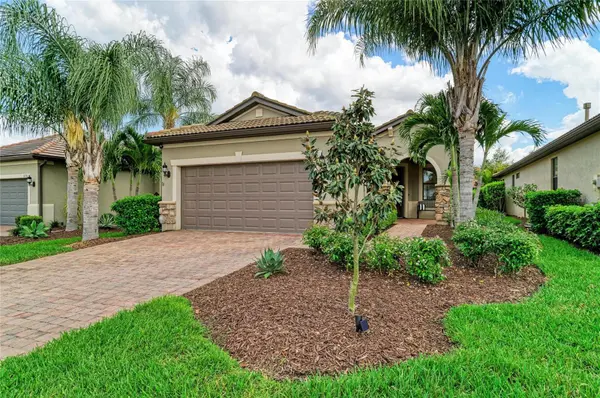
Must see this beautiful single family home, the Steel Creek Model! 2 bedroom, 2 bath home in Del Webb of Lakewood Ranch, Resort-Style Living at Its Best! Experience the Florida lifestyle in the highly sought-after Del Webb, a 55+ maintenance-free, gated community with amenities galore. This beautiful home offers an incredible opportunity to enjoy resort-style living with all the comforts and conveniences you desire. This stunning home features two spacious bedrooms and two modern bathrooms, providing ample space and privacy for residents and guests alike. Enjoy the tranquil Florida evenings on your private screened lanai with a picturesque view of the pond. The peaceful setting extends to a private backyard, perfect for relaxation, and an inviting front porch where you can unwind and savor the moment. The open-floor plan enhances the spacious feel of the home and is ideal for entertaining. The gourmet kitchen is a chef's dream, featuring a large center island, beautiful countertops, and sleek stainless steel appliances. It is the perfect setting for hosting friends and family. The entire interior has been freshly painted, and the bedrooms now boast new carpeting for added comfort and style. New light fixtures in the living area and kitchen make the home light and bright with a touch of style. The garage floor has been treated with durable epoxy, and modern conveniences such as a Ring doorbell and Nest remote-controlled thermostat have been installed for added security and energy efficiency. The primary bath has been upgraded with a new frosted shower door, complementing the double sinks, walk-in shower, and large closet in the expansive Primary Bedroom Suite. Living in Del Webb of Lakewood Ranch means access to an array of world-class amenities: Enjoy an active lifestyle with 6 tennis courts, 8 pickleball courts, and 4 bocce ball courts. Relax at 2 swimming pools or maintain your fitness routine at the state-of-the-art fitness center and group fitness studio. The community clubhouse includes a catering kitchen and a game/card room. Dine at the Lake House restaurant, which offers a full-service bar and restaurant with breathtaking lake views. A full-time lifestyle director curates a variety of events and activities, ensuring there's always something exciting happening. Del Webb of Lakewood Ranch is centrally located, providing easy access to the restaurants and shopping of the UTC mall area, Several golf courses and medical facilities and our pristine Gulf beaches are just a short drive away. This home is truly a must-see for anyone looking to embrace an active lifestyle in a vibrant community. What more could anyone ask for? Make this dream home yours today!
Location
State FL
County Manatee
Community Del Webb Ph I-B Subphases D & F
Area 34202 - Bradenton/Lakewood Ranch/Lakewood Rch
Zoning PDR
Interior
Interior Features Ceiling Fans(s), Eat-in Kitchen, In Wall Pest System, Solid Surface Counters
Heating Central
Cooling Central Air
Flooring Carpet, Ceramic Tile
Furnishings Negotiable
Fireplace false
Appliance Dishwasher, Disposal, Dryer, Gas Water Heater, Microwave, Range, Refrigerator, Washer
Laundry Gas Dryer Hookup, Inside, Laundry Room
Exterior
Exterior Feature Hurricane Shutters, Sliding Doors
Garage Spaces 2.0
Community Features Clubhouse, Deed Restrictions, Dog Park, Fitness Center, Gated Community - No Guard, Golf Carts OK, Irrigation-Reclaimed Water, No Truck/RV/Motorcycle Parking, Pool, Restaurant, Sidewalks, Tennis Court(s)
Utilities Available Cable Connected, Electricity Connected, Natural Gas Connected, Public, Sewer Connected, Sprinkler Recycled, Underground Utilities, Water Connected
View Y/N No
Water Access No
Roof Type Tile
Attached Garage true
Exposure West
Garage true
Private Pool No
Building
Story 1
Entry Level One
Foundation Slab
Lot Size Range 0 to less than 1/4
Sewer Public Sewer
Water Public
Structure Type Block,Stucco
New Construction false
Others
Pets Allowed Yes
HOA Fee Include Pool,Escrow Reserves Fund,Fidelity Bond,Maintenance Grounds,Management,Recreational Facilities,Security
Senior Community Yes
Pet Size Large (61-100 Lbs.)
Ownership Fee Simple
Monthly Total Fees $516
Acceptable Financing Cash, Conventional, VA Loan
Membership Fee Required Required
Listing Terms Cash, Conventional, VA Loan
Num of Pet 2
Special Listing Condition None
Read Less

© 2026 My Florida Regional MLS DBA Stellar MLS. All Rights Reserved.
Bought with Mark Lawrence BETTER HOMES AND GARDENS REAL ESTATE ATCHLEY PROPE
Nearby Locations
GET MORE INFORMATION